Save
Ask
Tour
Hide
Share
$635,000
13 Days On Site

Hildreth Hills
40 Monadnock Drive 40
Westford, MA 01886

For Sale|Condominium|Active
2
Beds
2
Total Baths
2
Full Baths
1,950
SqFt
$326
/SqFt
1984
Built
County:
Middlesex

Due to the health concerns created by Coronavirus we are offering personal 1-1 online video walkthough tours where possible.
40 Monadnock Drive 4040 Monadnock Drive 4040 Monadnock Drive 4040 Monadnock Drive 40
Save
Ask
Tour
Hide
Share

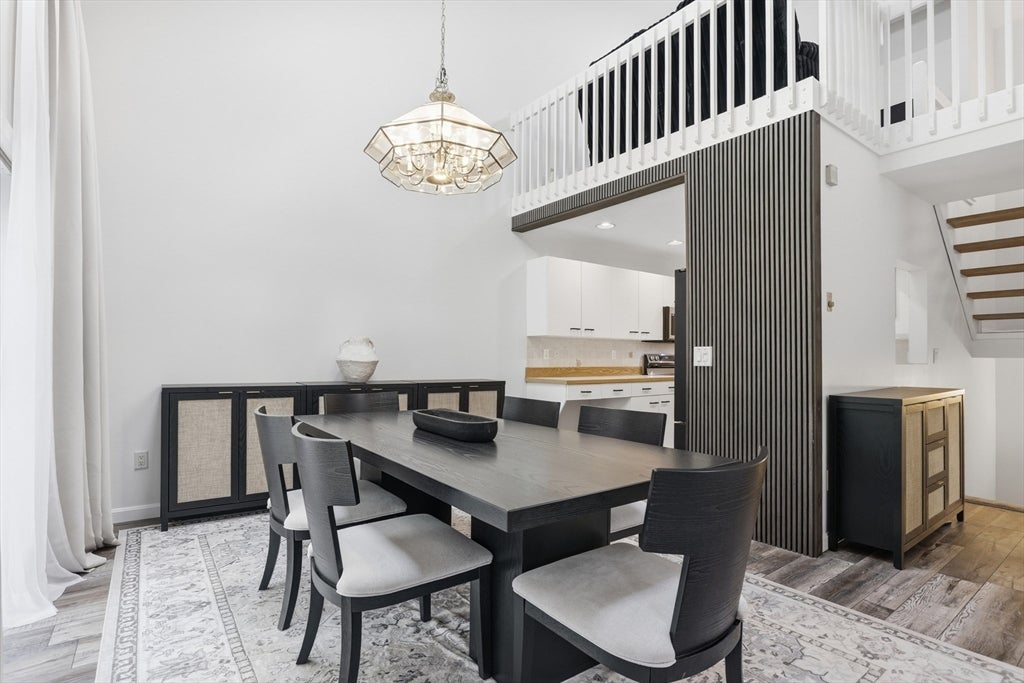
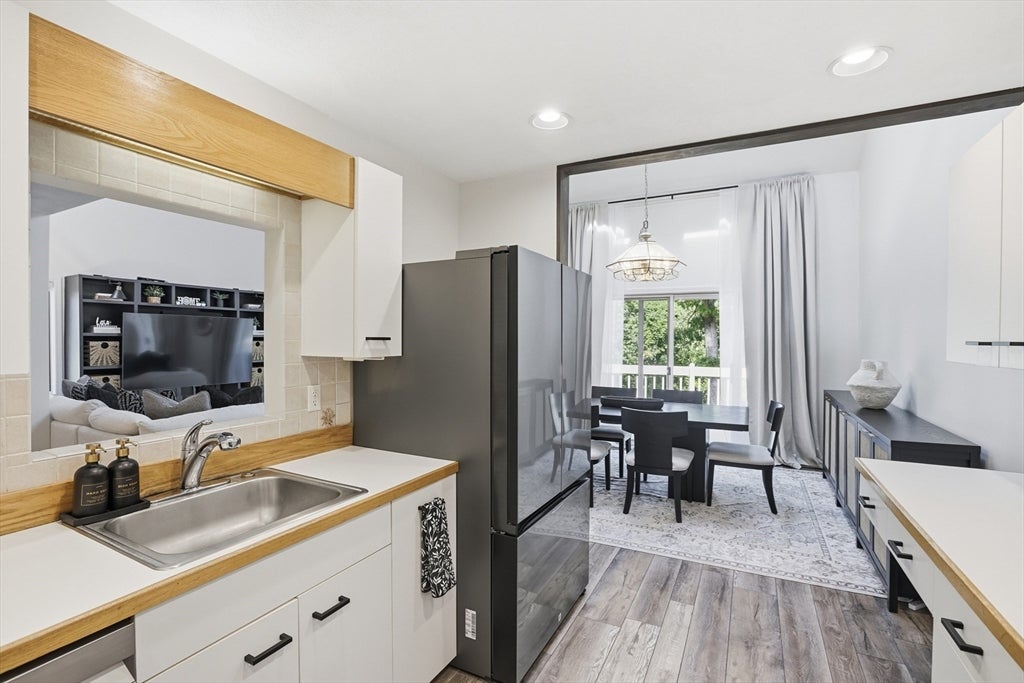
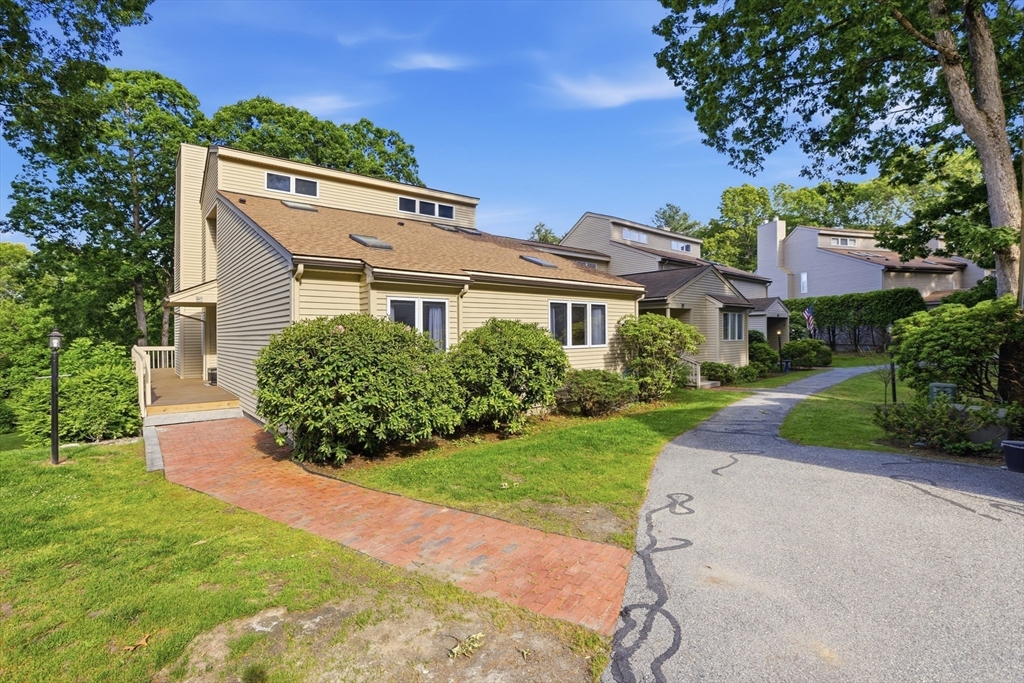
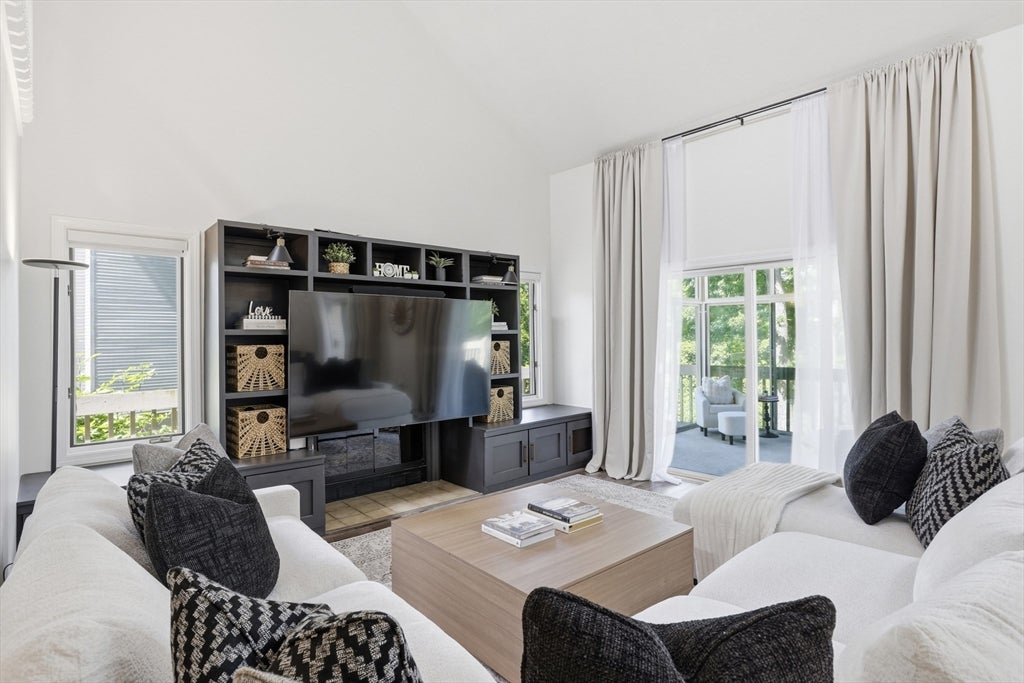
BRIGHT, OPEN and SPACIOUS define this end-unit townhome with ONE FLOOR LIVING in desirable Hildreth Hills. You will love the GORGEOUS FLOORING, SOARING CEILINGS with skylights, built in cabinetry and architectural details. The TWO LOFT SPACES with clerestory windows provide options for home office, hobbies, etc. BRIGHT SUNROOM and deck overlook park-like grounds. Primary suite has DOUBLE CLOSETS and bath with TWO SINKS. Large secondary bedroom has direct access to 2nd full bath. Laundry is conveniently located on the first floor. Huge unfinished walkout basement with two sliders offers future possibilities for more living space or ample storage. Detached 2-CAR GARAGE is steps from the front door. Hildreth Hills consists of 108 homes on 180+ acres of meadows and woodlands, yet close to town center, Rt 495 and all the retail and restaurants on Rt 110. The beautiful grounds provide plenty of options for exploring and community amenities include pool, tennis/pickleball court and clubhouse.

Save
Ask
Tour
Hide
Share
Listing Snapshot
Price 
$635,000
Days On Site 
13 Days
Bedrooms 
2
Inside Area (SqFt) 
1,950 sqft
Total Baths 
2
Full Baths 
2
Partial Baths 
N/A
Lot Size 
N/A
Year Built 
1984
MLS® Number 
73540914
Status 
Active
Property Tax 
$7,683
HOA/Condo/Coop Fees 
$836 monthly
Sq Ft Source 
Public Records
Friends & Family
Recent Activity
a week agoListing updated with changes from the MLS®
2 weeks agoListing first seen on site
General Features
Disclosures 
Buyer to pay 2 months of condo fees at closing to association. Pets require application and approval...see paperclip. Buyers responsible for bi-annual storm water fee. See MLS attachments for additional information including Seller's Disclosure. Fireplace never used by sellers/condition unknown.
Garage 
Yes
Garage Spaces 
2
Number Of Stories 
2
Parking 
DetachedGarage Door OpenerAssignedOff StreetCommonPaved
Parking Spaces 
4
Pets 
Yes
Property Sub Type 
Condominium
Sewer 
Private Sewer
SqFt Above 
1950
SqFt Total 
1950
Water Source 
Public
Zoning 
Res
Interior Features
Appliances 
RangeDishwasherMicrowaveRefrigeratorWasherDryer
Cooling 
Central AirCeiling Fan(s)
Electric 
Circuit Breakers200+ Amp Service
Fireplace 
Yes
Fireplaces 
1
Flooring 
TileVinylCarpet
Heating 
Natural GasCentralForced Air
Interior 
Vaulted Ceiling(s)Ceiling Fan(s)High Speed InternetMaster Downstairs
Laundry Features 
Electric Dryer HookupWasher HookupIn Unit
Window Features 
Insulated Windows
Bathroom 1 
Dimensions - 6x12Level - FirstArea - 72
Bathroom 2 
Dimensions - 5x9Level - FirstArea - 45
Bedroom 2 
Dimensions - 20x12Level - FirstArea - 240
Dining Room 
Dimensions - 12x9Level - FirstArea - 108
Kitchen 
Dimensions - 12x9Level - FirstArea - 108
Living Room 
Dimensions - 18x19Level - FirstArea - 342
Master Bedroom 
Dimensions - 18x15Level - FirstArea - 270
Office 
Dimensions - 11x12Level - SecondArea - 132
Save
Ask
Tour
Hide
Share
Exterior Features
Construction Details 
Frame
Exterior 
Rain Gutters
Lot Features 
Landscaped
Patio And Porch 
EnclosedDeckPorch
Pool Features 
AssociationIn Ground
Roof 
Shingle
Windows/Doors 
Insulated Windows
Community Features
Association Amenities 
PoolTennis Court(s)Clubhouse
Association Dues 
836
Building Access 
Unit Placement(Walkout)
Community Features 
PoolTennis Court(s)
HOA Fee Frequency 
Monthly
Schools
School District
Unknown
Elementary School
Robinson/Crisafulli
Middle School
Blanchard
High School
Westford Academy
Listing courtesy of Jill and Donna Team of Keller Williams Realty-Merrimack


The property listing data and information, or the Images, set forth herein were provided to MLS Property Information Network, Inc. from third party sources, including sellers, lessors, landlords, and public records, and were compiled by MLS Property Information Network, Inc. The property listing data and information, and the Images, are for the personal, non-commercial use of consumers having a good faith interest in purchasing, leasing or renting listed properties of the type displayed to them and may not be used for any purpose other than to identify prospective properties which such consumers may have a good faith interest in purchasing, leasing or renting. MLS Property Information Network, Inc. and its subscribers disclaim any and all representations and warranties as to the accuracy of the property listing data and information, or as to the accuracy of any of the Images, set forth herein.

Last checked 2026-07-08 04:07 AM UTC

Neighborhood & Commute
Source: Walkscore
Save
Ask
Tour
Hide
Share